Floor Joist Fire Damage Repair in Dallas, TX
Floor framing systems bear both continuous dead loads from building finishes and heavy dynamic live loads from occupants, furniture, and mechanical equipment. When a fire occurs in a basement, crawlspace, garage, or lower residential floor, the overhead floor joists are subjected to direct flame impingement and ascending superheated combustion gases. In addition, floor joists frequently endure high saturated weight loads from thousands of gallons of firefighting water trapped in carpet and subflooring above.
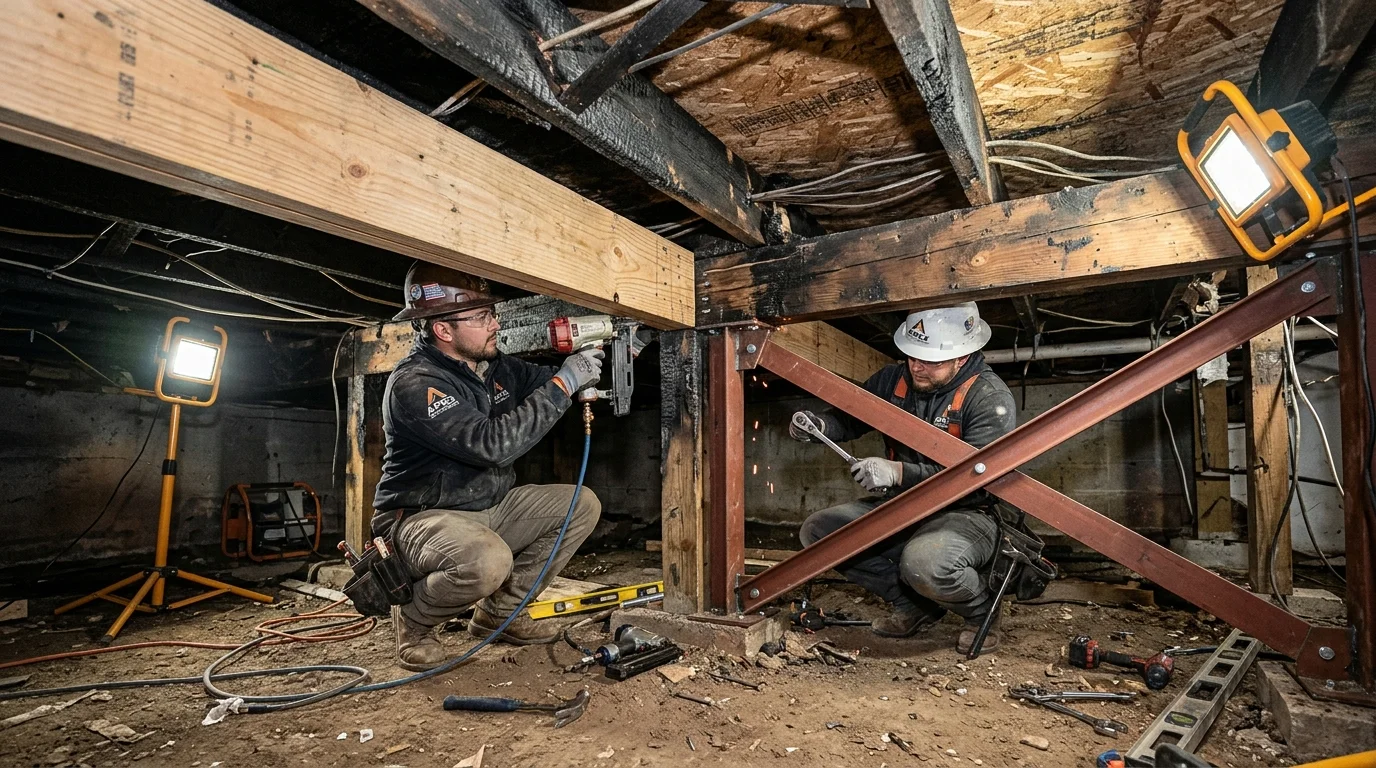
Our Dallas structural restoration division provides engineering-grade floor joist and subfloor framing repair across Dallas County. Operating as a licensed Texas General Contractor with registered structural engineers, we specialize in dimensional lumber sistering, engineered wood I-joist (TJI) reinforcement, crawlspace pier-and-beam leveling, and deflection correction under City of Dallas Chapter 53 Building Code standards.
Dallas General Contractor & Structural Desk
Licensed Texas General Contractor & PE structural engineers deploying framing & rebuild crews.
Types of Floor Joists & Fire Vulnerabilities
Different Dallas building eras feature distinct floor framing materials, each requiring tailored repair methodologies:
Dimensional Sawn Lumber Joists (2x8, 2x10, 2x12)
Common in historic Dallas homes. Solid Southern Yellow Pine joists char from the bottom up. Charring deeper than 1/4 inch reduces bending moment capacity, causing floor bounce and ceiling cracking below.
Engineered Wood I-Joists (TJI)
Prevalent in Dallas construction since the 1990s. Composed of solid wood or LVL flanges with an OSB center web. The thin 3/8-inch OSB web burns through rapidly, causing sudden loss of shear strength.
Open-Web Floor Trusses
Utilize 2x4 lumber connected by metal gang-nail plates. Radiant heat causes toothed connector plates to withdraw and wood web chords to buckle under tension and compression.
Crawlspace Beam & Girder Assemblies
Heavy center girders supporting multi-bay floor spans in pier-and-beam foundations. Charring along girder bearing points causes widespread floor sloping and structural settling.
Technical Floor Joist Sistering & Repair Protocols
We restore floor rigidity and load capacity through code-approved carpentry:
Temporary Shoring & Deflection Correction
Adjustable heavy-duty steel screw jacks (acrow props) and continuous timber sills are erected beneath the floor system.
Jacks gently relieve floor deflection, returning joists to level before permanent structural sistering is executed.
Engineered Sistering & Tongue-and-Groove Subfloor Replacement
New full-length dimensional lumber or Laminated Veneer Lumber (LVL) is positioned flush against the sound side of the damaged joist, bearing on plates and girders.
Bonded using polyurethane structural subfloor adhesive and clamped with Simpson Strong-Tie structural timber screws or staggered 1/2-inch thru-bolts.
Waterlogged subfloor panels are cut back to joist centerlines and replaced with 3/4-inch tongue-and-groove decking, glued and ring-shank nailed.
Frequently Asked Questions
Can fire-damaged floor joists be repaired from below without tearing up hardwood floors?
Yes. When the subfloor and finished flooring above remain structurally intact, technicians can install engineered sister joists and steel reinforcement from underneath in the basement or crawlspace, preserving costly hardwood and tile finishes on the main living level.
What is the maximum allowable deflection for repaired floor joists?
Under Dallas building codes and International Residential Code (IRC) criteria, living room floor joist deflection must not exceed L/360 under total design load (where L is the span in inches). For tile floor installations, deflection is restricted to L/480 to prevent grout and tile cracking.
How do you treat charred joists that do not require full replacement?
For joists with minor surface charring (under 1/4 inch) where engineering confirms adequate residual strength, our technicians scrape away loose carbon, sand the sound wood fibers smooth, and apply a licensed structural antimicrobial odor-encapsulating shellac or latex sealant.
Does repairing floor joists require a building permit in Dallas?
Yes. Any structural alteration, sistering, or replacement of load-bearing floor framing requires a structural building permit from the City of Dallas Building Inspection Division and an on-site framing inspection.
Related Structural & Rebuilding Solutions
Temporary shoring walls, stud sistering, and header reinforcement.
Concrete slab spalling, rebar expansion, and pier testing.
Wall stud replacement, top and bottom plates, and fire blocking.
Drywall, baseboards, and interior architectural surface finishing.
Available Across All 51 Dallas ZIP Codes
Our emergency response and restoration specialists deploy 24/7 across every Dallas County neighborhood. Select your local district below for localized response details:
Fire Recovery & Technical Insights
What to Do in the First 24 Hours After a House Fire
Critical safety, insurance notification, and board-up steps once fire officials release the scene.
Understanding Smoke and Soot Types: Wet, Dry & Protein
Why household cleaning smears acidic soot and how chemical counteractants stop etching.
Navigating Fire Damage Insurance Claims
How Xactimate line-item estimates, ACV vs RCV, and Texas building ordinance coverage work.