Framing Fire Damage Repair in Dallas, TX
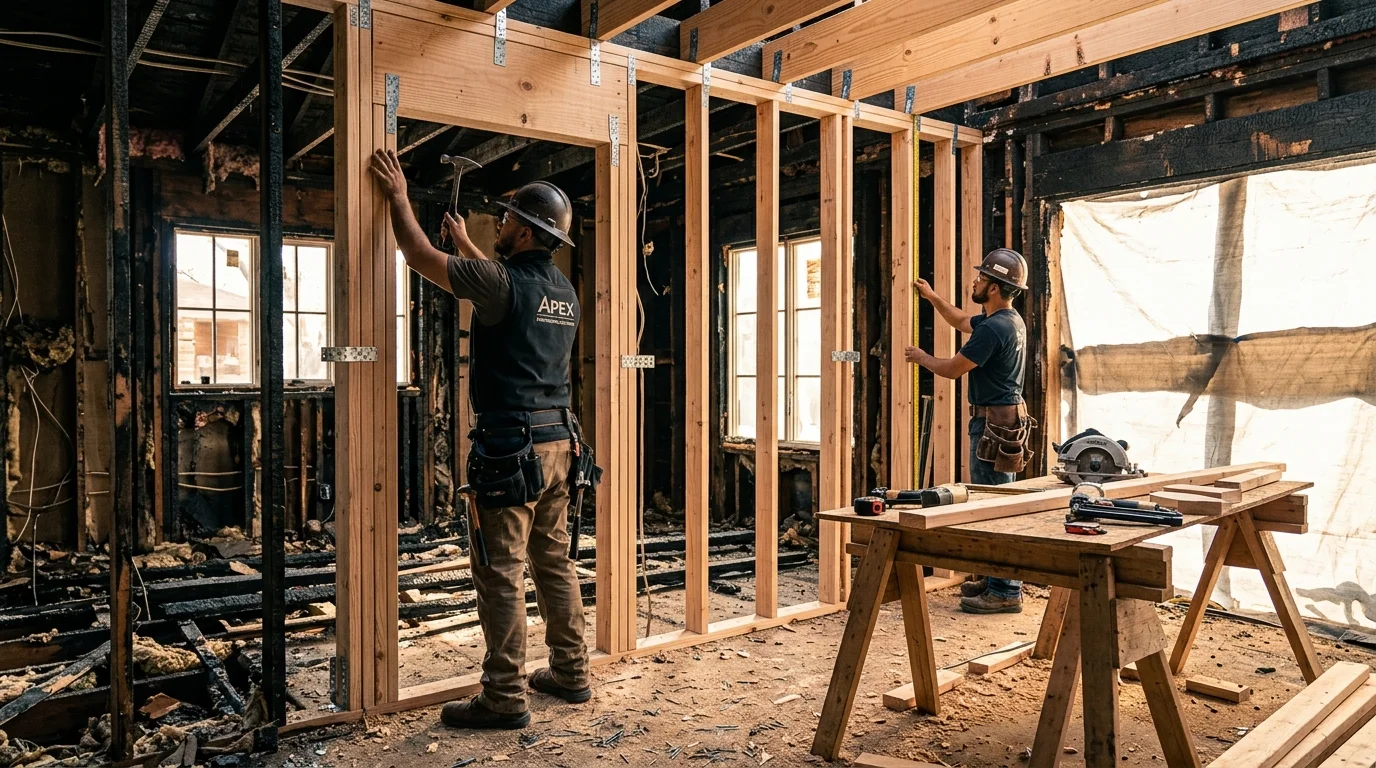
Wall framing forms the continuous structural skeleton that shapes interior rooms, encloses mechanical utilities, provides shear resistance against Texas severe winds, and supports interior wallboard and exterior cladding. During a fire, framing members endure direct blistering heat, localized combustion, smoke odor penetration, and structural distortion. Even when studs do not burn through completely, thermal stress causes framing timbers to warp, twist, bow, and shrink, leading to misaligned walls, jammed doorways, and fractured drywall joints.
Our Dallas framing restoration team provides comprehensive framing fire damage repair across residential and commercial properties throughout Dallas County. Operating as a licensed Texas General Contractor, we handle partition and structural wall stud replacements, treated sill plate restoration, fire-blocking installation, corner post reconstruction, and laser plumb alignment under City of Dallas Chapter 53 Building Code standards.
Dallas General Contractor & Structural Desk
Licensed Texas General Contractor & PE structural engineers deploying framing & rebuild crews.
Anatomy of Wall Framing & Heat Vulnerabilities
A standard light-frame wood wall assembly consists of multiple interconnected framing elements that perform distinct structural roles:
Vertical Wall Studs (16" or 24" OC)
Provide vertical load support and backing for wallboard. When heated, wood loses bound moisture, inducing severe warping and inward bowing that misaligns walls.
Top Plates (Single & Double)
Tie intersecting walls together and transfer ceiling/roof loads into the studs. Fire burning upward along wall cavities clusters intense heat directly beneath top plates.
Bottom Sill Plates (Sole Plates)
Anchor walls to concrete slabs or wood subfloors. Saturated sill plates rot quickly if not dried or replaced with pressure-treated lumber.
Fire Blocking & Draftstops
Horizontal blocks between studs required by Dallas building codes to prevent fire and smoke from traveling vertically inside hollow wall cavities.
Technical Framing Restoration & Replacement Protocols
Our framing carpenters ensure structurally sound, laser-straight walls:
Surgical Extraction & Kiln-Dried Lumber Replacement
Charred and bowed studs are cut flush at plate connections using reciprocating saws with demolition blades without vibrating adjacent framing.
New kiln-dried #2 Southern Yellow Pine or Douglas Fir studs are cut to exact lengths and fastened using pneumatic framing nailers with 16d common galvanized nails.
Bottom Plate Anchors, Fire Blocking & Laser Alignment
Damaged bottom plates on concrete slabs are replaced with borate-treated lumber anchored with 1/2-inch wedge expansion anchors embedded into the concrete.
Solid 2-inch nominal lumber fire blocking is installed horizontally at mid-height in all stud cavities exceeding 10 feet in height.
All restored wall planes are verified with multi-axis rotary lasers to guarantee straight, plumb, and square surfaces for drywall finishing.
Frequently Asked Questions
Can slightly charred wall studs just be painted with odor sealer instead of replaced?
If charring is purely superficial (under 1/8 inch), the stud is non-load-bearing, and the member remains plumb and structurally sound, our team can remove loose carbon with dry ice blasting or mechanical sanding, followed by an industrial-grade pigmented shellac odor encapsulant. If the stud is load-bearing or bowed, replacement or sistering is required.
What is the purpose of fire-blocking inside wall cavities?
Fire-blocking prevents hollow stud cavities from acting as vertical chimneys during a fire. By sealing cavity air movement, fire-blocking slows the spread of flames, smoke, and superheated gases between floors and into attics.
Does the City of Dallas require an inspection after framing repair?
Yes. Whenever wall framing is repaired or replaced, the City of Dallas requires a rough framing inspection performed by a city building inspector before thermal insulation or drywall can be installed over the studs.
How do you match the dimensions of historic framing in older Dallas homes?
Historic homes in neighborhoods like Lakewood, M Streets, and East Dallas often feature true-dimension rough-sawn lumber (a full 2x4 inches rather than modern 1.5x3.5 inches). We source rough-sawn dimensional timber or mill custom shim furring strips to ensure flush, seamless wall planes with existing historical framing.
Related Structural & Rebuilding Solutions
Temporary shoring walls, stud sistering, and header reinforcement.
Type X sheetrock hanging, Level 4/5 finishes, and texture matching.
Targeted multi-trade reconstruction of fire-impacted rooms.
Exterior structural framing, shear wall sheathing, and envelope wrap.
Available Across All 51 Dallas ZIP Codes
Our emergency response and restoration specialists deploy 24/7 across every Dallas County neighborhood. Select your local district below for localized response details:
Fire Recovery & Technical Insights
What to Do in the First 24 Hours After a House Fire
Critical safety, insurance notification, and board-up steps once fire officials release the scene.
Understanding Smoke and Soot Types: Wet, Dry & Protein
Why household cleaning smears acidic soot and how chemical counteractants stop etching.
Navigating Fire Damage Insurance Claims
How Xactimate line-item estimates, ACV vs RCV, and Texas building ordinance coverage work.