Exterior Rebuild After Fire in Dallas, TX
The exterior building envelope is a home's primary line of defense against the elements. When flames breach exterior walls, burn through soffits, collapse roof overhangs, or radiate outward from windows, the structural envelope is destroyed. Damaged exterior walls lose shear strength against severe North Texas storm winds (which regularly hit 70 to 90+ mph in Dallas County), while moisture barriers, flashing details, and insulation are completely incinerated.
Our Dallas exterior reconstruction division provides complete structural building envelope rebuilding across Dallas County. Operating as a licensed Texas General Contractor, we handle exterior load-bearing stud framing, structural OSB/plywood shear wall sheathing, high-performance weather-resistive barriers (WRB), gable end framing, soffit and fascia reconstruction, and thermal insulation under City of Dallas Chapter 53 Building Code standards.
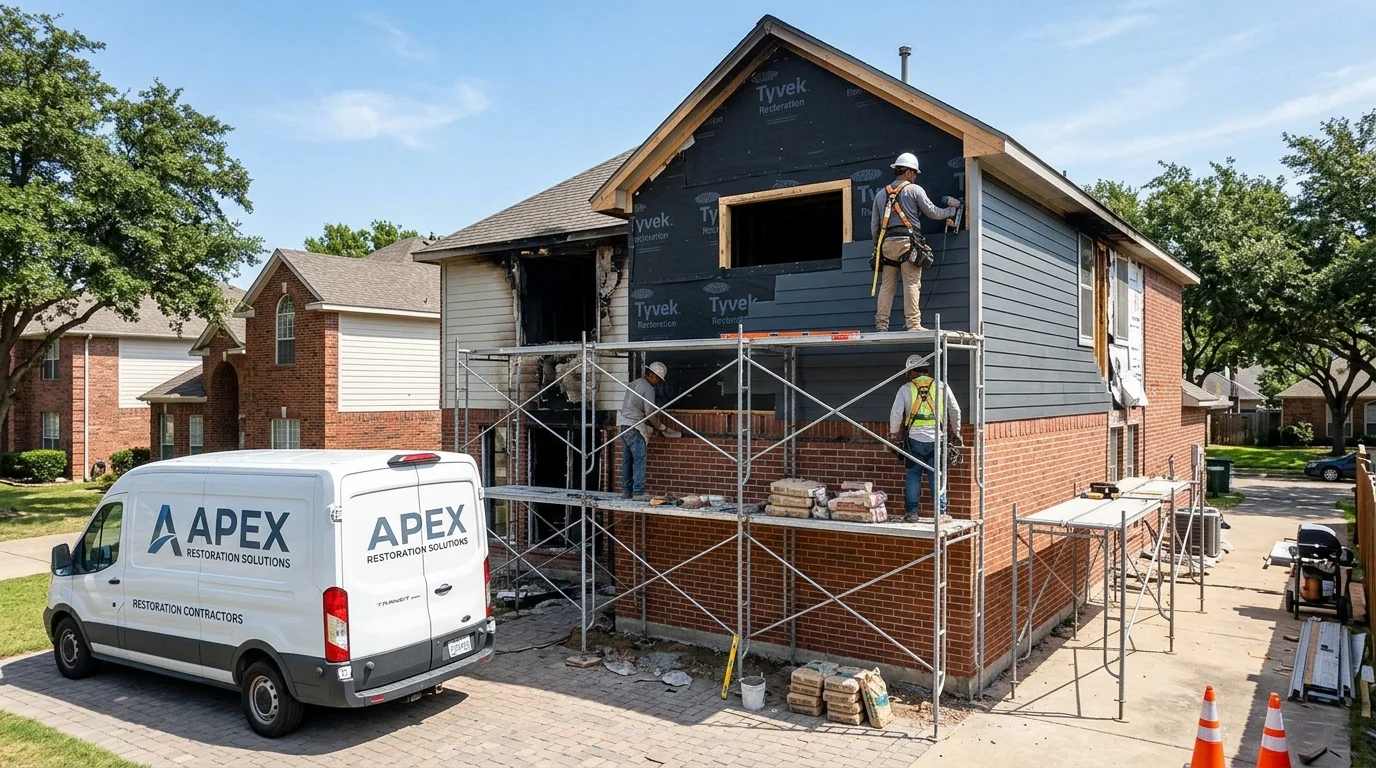
Dallas General Contractor & Structural Desk
Licensed Texas General Contractor & PE structural engineers deploying framing & rebuild crews.
Anatomy of the Rebuilt Structural Exterior Envelope
A code-compliant exterior building envelope requires integrating multiple structural and moisture-management layers:
Exterior Load-Bearing Stud Framing
Kiln-dried 2x4 or 2x6 Southern Yellow Pine studs anchored to the concrete foundation with heavy-duty galvanized sill bolts, carrying vertical roof loads.
Structural Shear Wall Sheathing
7/16-inch or 1/2-inch CDX exterior plywood or OSB sheathing fastened with code-specified nail spacing to create rigid shear resistance against storm winds.
Continuous Weather-Resistive Barrier
Commercial-grade breathable house wrap installed with shingle-lapped seams and acrylic tape, blocking liquid water while allowing vapor escape.
Gable End Framing & Roof Overhangs
Reconstructed triangular gable framing, lookouts, and sub-fascia boards providing engineered anchorage for roof decking and ventilation.
Exterior Envelope Rebuilding Protocols
Our exterior construction ensures weather-tight security and wind-load resistance:
Structural Framing & Hurricane Ties
Laser transit levels verify the foundation sill line and corners remain square before framing new exterior sections.
Simpson Strong-Tie hurricane ties mechanically fasten each roof rafter or truss top chord directly to the double top plate, providing wind uplift resistance meeting Dallas building codes.
Sheathing, Barrier Integration & Municipal Inspection
Plywood or OSB panels are fastened horizontally with staggered vertical joints. Hold-downs anchor corner framing into foundation bolts.
House wrap wraps rough openings, integrated with sill pan flashings.
The City of Dallas Building Inspection Division conducts an exterior framing and sheathing inspection to verify structural fasteners and weather-tightness.
Frequently Asked Questions
What wind-load standards must be met when rebuilding exterior walls in Dallas?
Under the City of Dallas Building Code (incorporating the International Residential Code with local amendments), exterior wall framing, sheathing, and roof-to-wall ties must be engineered to resist basic design wind speeds ranging from 90 to 115 mph, including gust factor calculations.
How do you prevent water leaks between new exterior framing and the existing house?
We integrate new weather-resistive house wrap beneath existing house wrap with a minimum 6-inch vertical overlap and 12-inch horizontal overlap. All transitions are permanently sealed using heavy-duty flashing tape and exterior-grade polyurethane sealants.
Does exterior envelope rebuilding include siding and masonry?
This service focuses on the structural framing, sheathing, insulation, and weather-barrier envelope. Siding, exterior stucco, and brick veneer finishes are completed as part of our Exterior Wall Finishing Repair division immediately following framing inspection sign-off.
Can exterior walls be rebuilt without replacing the entire roof above them?
Yes. Technicians erect interior load-bearing shoring walls directly behind the exterior wall to carry roof loads while exterior studs, sheathing, and headers are removed and rebuilt.
Related Structural & Rebuilding Solutions
Fiber cement siding, exterior stucco, and brick veneer finishes.
Heat-warped frame replacement and Low-E glazing installation.
Complete ground-up and down-to-studs rebuilding.
Engineered truss sistering and rafter framing reinforcement.
Available Across All 51 Dallas ZIP Codes
Our emergency response and restoration specialists deploy 24/7 across every Dallas County neighborhood. Select your local district below for localized response details:
Fire Recovery & Technical Insights
What to Do in the First 24 Hours After a House Fire
Critical safety, insurance notification, and board-up steps once fire officials release the scene.
Understanding Smoke and Soot Types: Wet, Dry & Protein
Why household cleaning smears acidic soot and how chemical counteractants stop etching.
Navigating Fire Damage Insurance Claims
How Xactimate line-item estimates, ACV vs RCV, and Texas building ordinance coverage work.