Structural Integrity Inspection in Dallas, TX
Intense heat from a structure fire attacks the load-bearing skeleton of your property long before flames burn through finished walls. In North Texas homes and commercial buildings, temperatures during a fire commonly exceed 1,200 degrees Fahrenheit. At these temperatures, dimensional lumber loses structural moisture and load capacity, lightweight metal truss plates twist and pull free, and steel I-beams experience thermal deflection that warps entire rooflines.
Our specialized structural integrity inspection determines whether framing members can be safely repaired through sistering and mechanical reinforcement, or if complete structural teardown is mandatory. We provide property owners, general contractors, and insurance adjusters across Dallas County with rigorous, engineering-grade evaluations that identify hidden load-path failures before reconstruction begins.
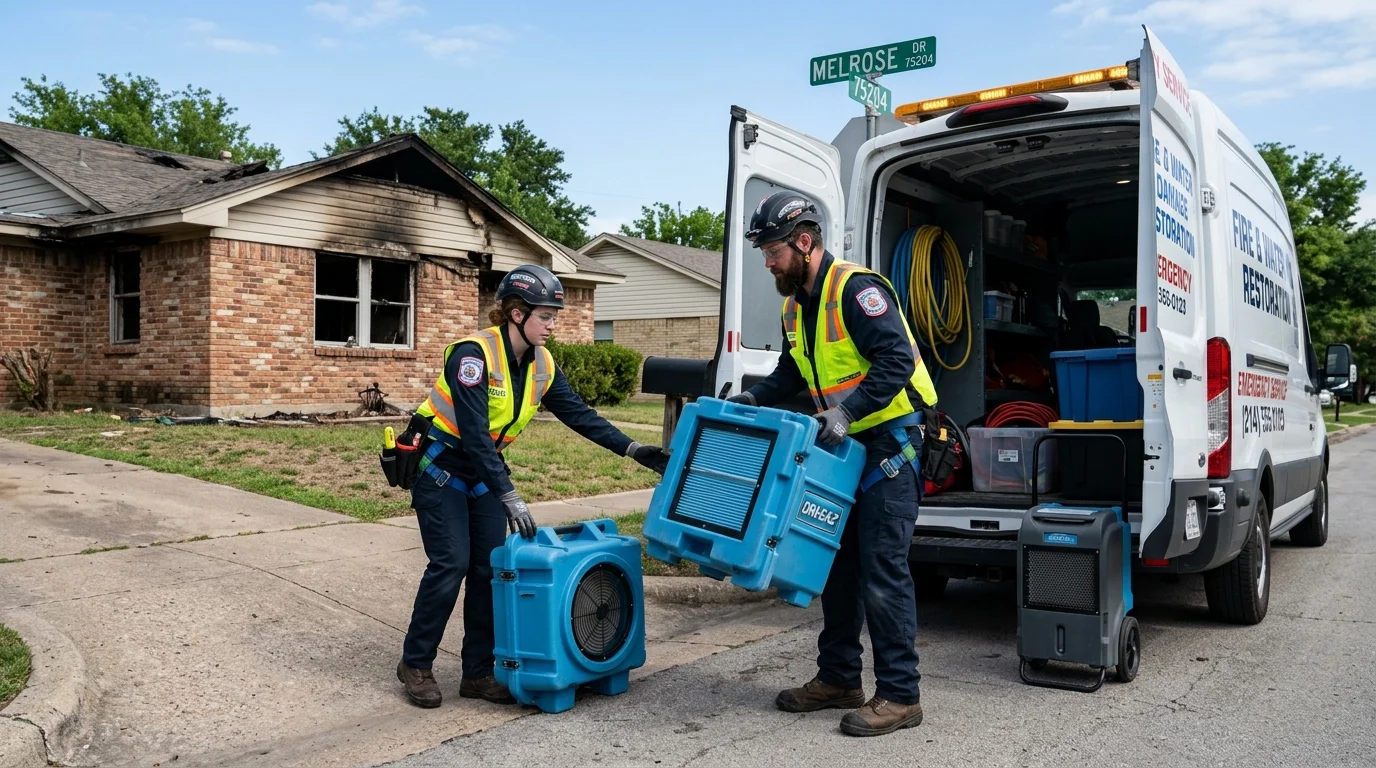
Dallas Certified Inspection Desk
Technical field evaluators ready for on-site assessment across all 51 Dallas ZIP codes.
What Does Our Structural Integrity Assessment Examine?
Our certified structural evaluation investigates the five essential load-bearing systems of the building envelope:
Roof Trusses and Rafter Systems
We inspect engineered truss gusset plates, collar ties, and ridge boards for thermal separation, pitch distortion, and localized wood combustion.
Load-Bearing Wall Studs and Headers
We check exterior and interior bearing walls for out-of-plumb deflection, char depth into dimensional 2x4 and 2x6 lumber, and header sag over door openings.
Floor Joists and Subfloor Assemblies
We evaluate engineered I-joists, solid sawn lumber, and subfloor sheathing for underside charring, adhesive failure, and dead-load deflection.
Concrete Foundation and Slab Performance
In Dallas's expansive clay soils, sudden thermal shock from cold fire hoses hitting hot concrete causes surface spalling, tension cracking, and perimeter slab displacement.
Steel Columns and Structural Flitches
We assess structural steel supports and laminated beam flitch plates for expansion warping and weld integrity.
How Do Inspectors Measure Fire-Related Framing Damage?
Accurate structural decisions rely on scientific measurement rather than surface appearances. Our technical inspectors apply standardized diagnostic criteria:
Char Depth Caliper Measurement
Wood chars at a predictable rate of approximately 1/40th of an inch per minute under standard structural fire exposure. We extract micro-core samples and use digital depth gauges to measure the remaining uncharred wood core.
If the remaining cross-sectional area retains sufficient structural capacity according to National Design Specification (NDS) standards, the member may be reinforced rather than demolished.
Truss Plate Pull-Out and Solder Evaluation
Modern Dallas residential roofs rely heavily on lightweight wood trusses joined by galvanized steel gang-nail plates. Extreme attic heat expands these steel plates much faster than wood, pulling teeth out of timber and eliminating truss tension strength.
We inspect every connection point for plate curling or teeth withdrawal across all accessible attic spans.
Deflection and Laser Plummet Diagnostics
Using precision rotary laser levels, we project datum lines across floors, ceilings, and bearing walls. This detects minute structural settling, sagging beams, or lateral wall bowing caused by heat warping and thousands of pounds of trapped firefighting water.
Warning Signs That Your Property Requires an Immediate Structural Inspection
Never rely on finished drywall or floor coverings to judge building safety. If you observe any of the following symptoms after a fire, structural integrity has been compromised:
Sagging or Bowing Roof Ridges
Visible dipping along the roofline indicates burned rafters or detached truss webs in the attic cavity.
Doors and Windows Jammed in Frames
Racking or diagonal binding of door frames reveals that load-bearing wall studs have deflected or settled unevenly.
Cracks in Exterior Brick Veneer
Masonry fractures radiating from window headers suggest structural movement in the underlying wood or steel framing.
Spongy or Bouncy Subflooring
Floor sections that yield under foot traffic indicate burned joist flanges or compromised subfloor glue lamination.
Detached Wall-to-Ceiling Joints
Gaps opening between drywall tape joints at ceiling corners indicate lateral wall outward movement.
The Dallas Structural Inspection Workflow
Our field evaluations follow a structured diagnostic protocol designed to provide actionable answers:
1. Non-Destructive Laser & Level Survey
We establish building datum baselines to identify settling and frame displacement across every level.
2. Char & Material Micro-Sampling
Inspectors measure the remaining virgin wood on damaged load-bearing members and check fastener pull-out resistance.
3. Engineering Load Recalculations
We cross-reference remaining lumber dimensions with Dallas building code span tables to calculate residual load capacities.
4. Shoring Directives & Forensic Report
We provide clear specifications identifying which members require immediate temporary shoring, which can be sistered, and which must be replaced.
Frequently Asked Questions
Can charred wood framing be saved or must everything be replaced?
Not all charred wood must be replaced. Under National Design Specification (NDS) guidelines for wood construction, if char depth is superficial and the remaining virgin wood cross-section meets structural load requirements, the member can often be sanitized, sealed with structural encapsulation coatings, and sistered with new dimensional lumber.
Why is an engineered structural inspection required for Dallas building permits?
The City of Dallas Sustainable Development and Construction Department requires stamped structural engineering evaluations before issuing building permits for repairs involving modified or fire-compromised load-bearing elements. Our inspection documentation provides the exact framing calculations required by city plan reviewers.
How does firefighting water affect structural stability?
Water adds tremendous dead weight to a structure. A single fire hose discharges 150 to 250 gallons per minute, adding over 1,200 pounds of weight every minute into ceilings and floors. This sudden overload can cause compromised floor joists and ceiling framing to deflect permanently or collapse under waterlogged insulation.
How does this service differ from the initial site inspection?
The initial on-arrival inspection is a rapid safety walkthrough designed to identify instant collapse threats and utility shutoff needs so temporary board-up can occur. A structural integrity inspection is an in-depth forensic engineering evaluation that measures char depths, load paths, deflection tolerances, and foundational stability to guide permanent reconstruction.
Related Inspection & Assessment Solutions
Return to the parent assessment and pre-work inspection hub.
Learn how infrared scans detect structural moisture pockets.
Review our chemical smoke and soot testing protocols.
Explore permanent framing and wall reconstruction services.
Learn about truss rebuilding and rafter sistering solutions.
Available Across All 51 Dallas ZIP Codes
Our emergency response and restoration specialists deploy 24/7 across every Dallas County neighborhood. Select your local district below for localized response details:
Fire Recovery & Technical Insights
What to Do in the First 24 Hours After a House Fire
Critical safety, insurance notification, and board-up steps once fire officials release the scene.
Understanding Smoke and Soot Types: Wet, Dry & Protein
Why household cleaning smears acidic soot and how chemical counteractants stop etching.
Navigating Fire Damage Insurance Claims
How Xactimate line-item estimates, ACV vs RCV, and Texas building ordinance coverage work.